Public-space learning: watch the place first, then draw what it needs.

Unit 2 · Shared space

Design for Shared Use

Principles are not rules to be applied from a book. They are patterns that observers have found again and again in places people love. In this unit you will test each principle against the notes you gathered in Unit 1.

36 in (915 mm)Minimum clear width of an accessible route, 2010 ADA Standards
1:12Maximum ramp running slope, 2010 ADA Standards
1 linear ft per 30 sq ftSittable space ratio Whyte recommended for New York plazas
7 principlesUniversal Design, NC State University, 1997
Lesson 2.1

Three Kinds of Outdoor Activity

Jan Gehl, the Danish architect whose Life Between Buildings first appeared in 1971, divides outdoor activity into three groups. Necessary activities, such as walking to work or waiting for a bus, happen in almost any conditions. Optional activities, such as sitting in the sun or taking a longer route through the park, occur only when the environment invites them. Social activities, such as conversation, play and chance encounters, grow out of the first two when people share space for long enough.

The practical lesson is that improving a place rarely changes how many necessary trips pass through it, but it can dramatically change how much optional and social activity it hosts. When you evaluate your study site, ask what share of the activity you recorded was optional. A place full of people who are merely passing through is not yet a public space in Gehl's fuller sense.

Lesson 2.2

Comfort Comes First

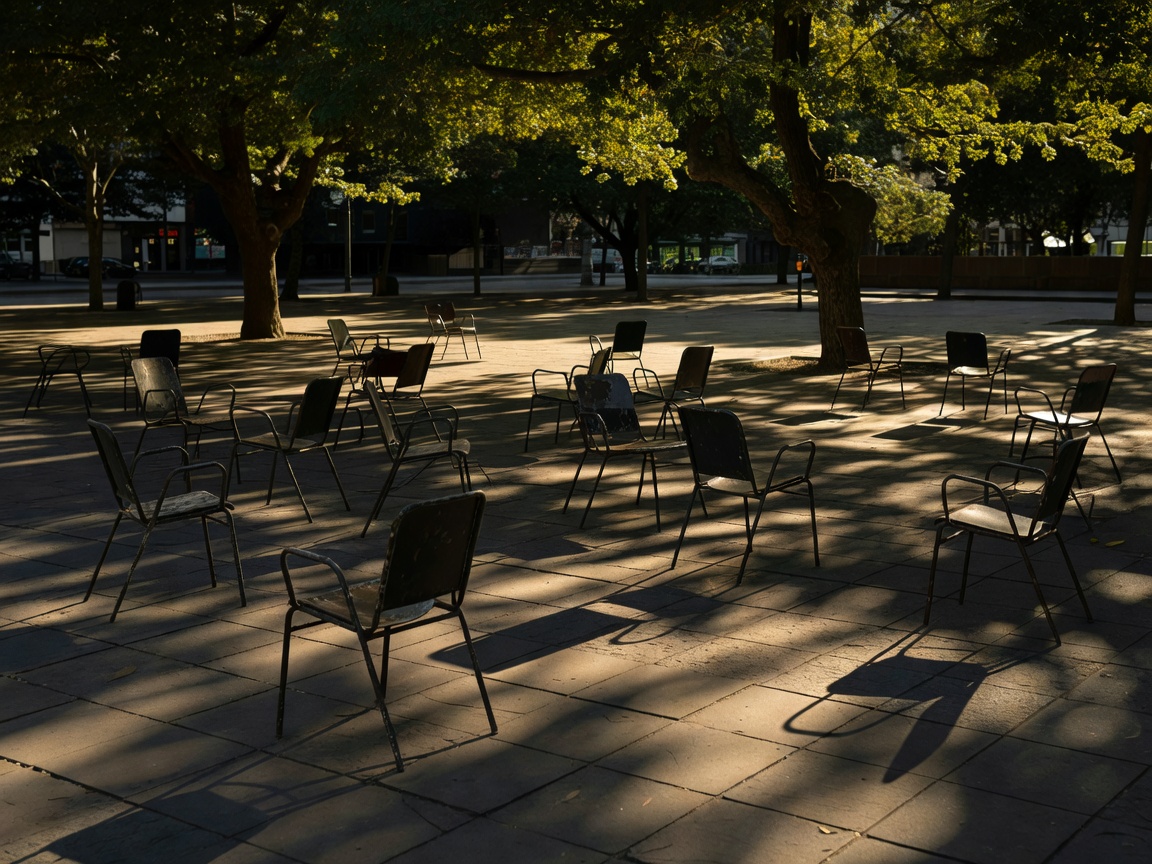
Whyte's most quoted finding is that people sit most where there are places to sit. It sounds obvious, yet many plazas of the 1960s were designed with ledges too high, too narrow or too shiny to use. His recommendations included seating ledges deep enough to sit on from both sides, a mix of sun and shade, trees, water and food. Movable chairs mattered most of all, because they let people adjust their position to the sun, to friends or to privacy.

In your notes, compare occupied and empty seats. Explain the difference using comfort factors: orientation to sun, shelter from wind, back support, view, noise and proximity to activity.
Lessons 2.3–2.5

Four Principles in Practice

Choose a principle to read the lesson and its design test.

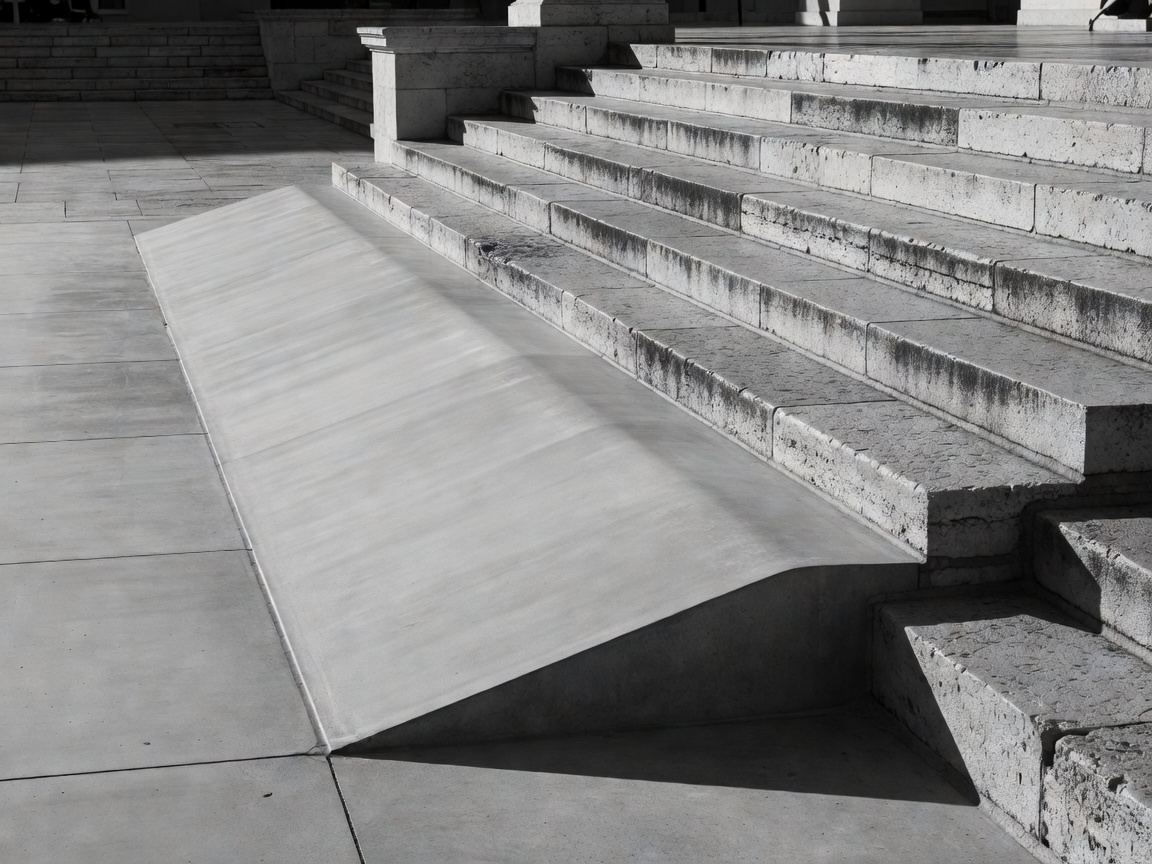
The seven principles of Universal Design, developed by a team led by Ronald Mace at North Carolina State University in 1997, begin with equitable use: a design should be usable by people with diverse abilities without segregation. In a park, that means the main entrance, not a side gate, should be step-free. The 2010 ADA Standards give minimum dimensions, including a 36-inch clear route and ramps no steeper than 1:12, but minimums are a floor. Design test: trace a route from each entrance to the main seating area using only step-free surfaces. Note every gap.

High-contrast photograph of movable metal chairs scattered in dappled tree shade on a city plaza in the afternoon
Movable chairs let people choose their own sun, shade and company.
Stark black-and-white photograph of a gentle ramp running alongside broad stone steps at a plaza edge
When ramp and steps share the same main approach, access feels equal rather than secondary.
Unit assignment

Score Your Study Place

Return to your Unit 1 synthesis. For each of the five lessons above, give your site a short written assessment rather than a number: what works, what fails and one observation that supports each judgment. Then write three design principles specific to your place, phrased as commitments, for example: "Every seat on the south edge will have a back and a choice of sun or shade."

These commitments become the brief for your park plan in Unit 3. Keep them short enough to read aloud at a community meeting in under a minute.

Continue to Park Plans