Public-space learning: watch the place first, then draw what it needs.

Unit 3 · Park plans

Connect Paths and Possibilities

A park plan is a set of decisions about movement, rest and growth. In this unit you will arrange your study place from the circulation outward, using the commitments you wrote in Unit 2 as the brief.

2 conceptsDeliberately different, tested against your notes
1 planIllustrative, at your base map scale
1 sectionThrough the busiest edge
3 phasesQuick wins, core works, long-term growth
Lesson 3.1

Begin with Circulation

When Frederick Law Olmsted and Calvert Vaux won the 1858 competition for Central Park with their Greensward Plan, one of their most consequential ideas was invisible from most of the park: four transverse roads sunk below the landscape so cross-town traffic could pass without interrupting the experience above. Within the park they separated carriage drives, bridle paths and footpaths, so different speeds rarely collided.

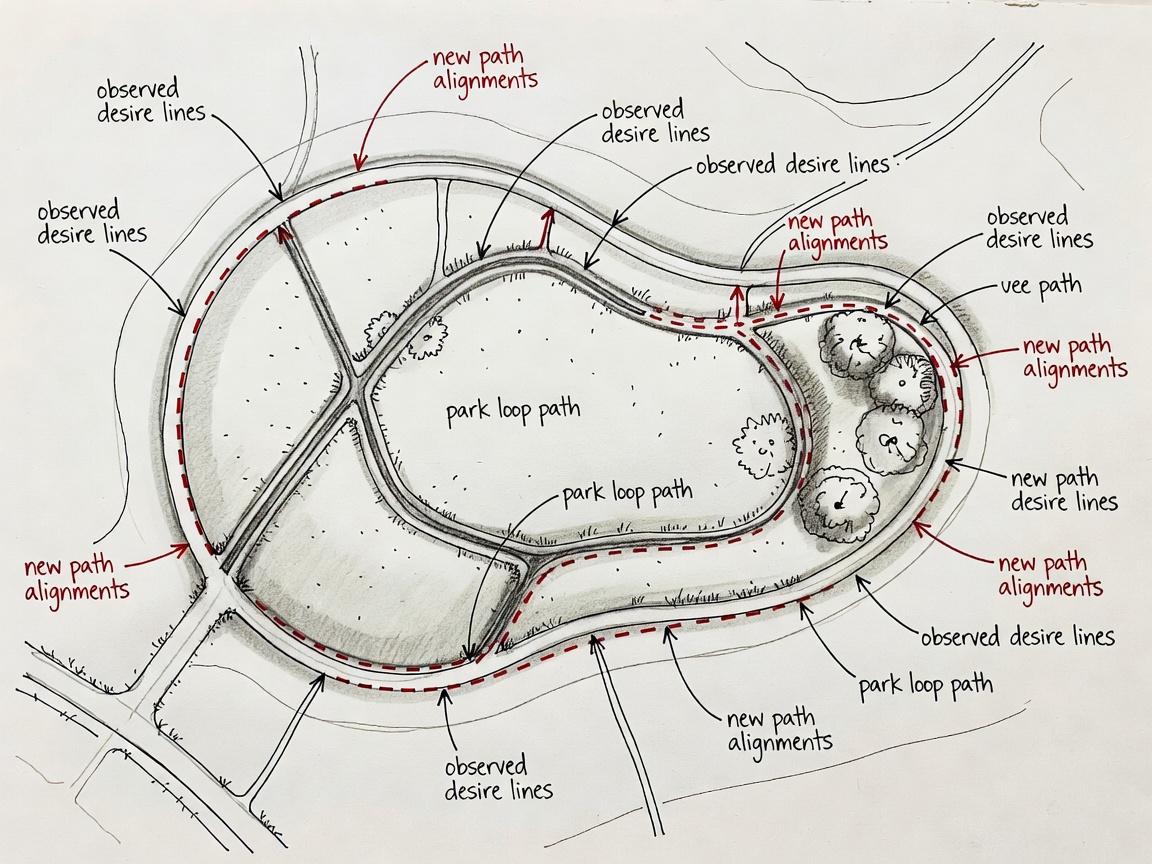
Your study place is smaller, but the logic scales down. Draw the existing desire lines from Unit 1 and ask which deserve to become formal paths. A useful hierarchy has three tiers: a primary route that connects main entrances and carries most of the necessary trips, secondary paths that loop and distribute, and informal tracks or stepping stones that invite exploration. Keep the primary route step-free and generous; it is also your accessible route.

Lesson 3.2

Zone the Program

Program means the activities a park supports: play, sport, picnics, quiet sitting, dog exercise, events. List what you observed and what residents told you they lack. Then group compatible uses and separate conflicting ones. A playground near a café works; a playground beside an off-leash dog area usually does not. Leave at least one open, unprogrammed lawn. Flexible space is what lets a park absorb uses nobody anticipated.

Sketch program zones as loose bubbles over your circulation diagram before drawing any hard edges. Two concepts at this stage should differ genuinely, for example one that concentrates activity along a busy street edge and one that pulls it into the center.
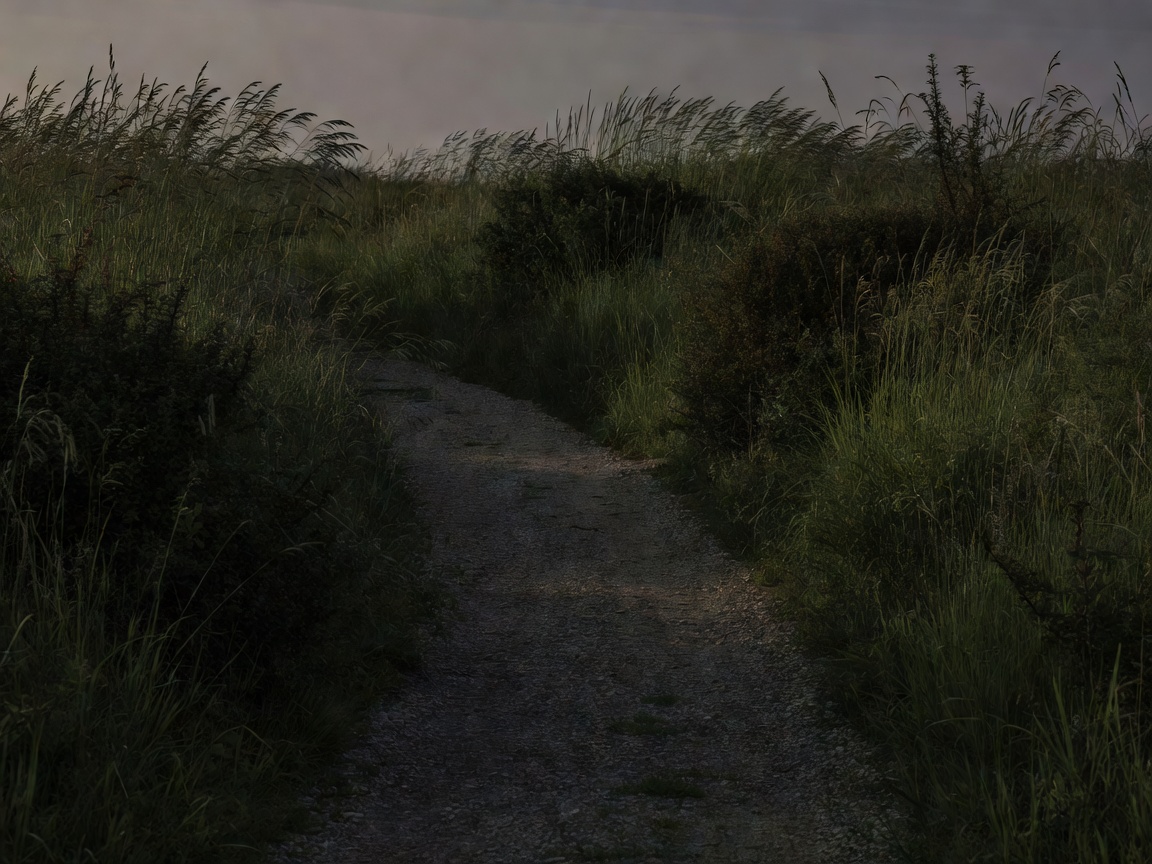
Moody photograph of tall meadow grasses and dark shrub masses flanking a gravel path at dusk
Massed planting forms walls and ceilings; the path becomes a corridor between rooms.
Hand-drawn annotated plan fragment of a park loop path with notes linking observed desire lines to new path alignments
Annotated plan fragment: each new path alignment is labeled with the observation that justifies it.
Lesson 3.3

Plant as Structure

Beginners often place trees one at a time like furniture. Experienced designers think in masses: groves that cast collective shade, hedges that enclose a room, meadows that open a view. At the Lurie Garden in Millennium Park, Chicago, designed by Gustafson Guthrie Nichol with planting by Piet Oudolf and opened in 2004, a tall clipped hedge called the "shoulder" shelters perennial plantings from the city. On the High Line in New York, opened in stages from 2009 by James Corner Field Operations, Diller Scofidio + Renfro and Oudolf, planting masses frame and compress the walking experience.

On your plan, draw canopy as one outline per grove rather than one circle per tree. Consider seasons: what does the space feel like in winter, when deciduous trees are bare?

Lesson 3.4

Let Water Show Itself

Your Unit 1 overlays told you where water collects. Rather than piping it away, a contemporary park plan often routes runoff into planted swales and rain gardens that slow, clean and infiltrate it. The Sustainable SITES Initiative rating system rewards this approach. Keep root zones of existing trees free from new excavation.

Lesson 3.5

Reuse, Then Phase

Gas Works Park in Seattle, designed by Richard Haag and opened in 1975, kept the towers of a coal gasification plant as landmarks. Landschaftspark Duisburg-Nord in Germany, by Latz + Partner, reused a steelworks from the early 1990s. Ask what on your site could be kept rather than cleared. Then divide the plan into phases so the first improvements can happen within a single budget year.

Project stages

Building the Park Plan

Work through the stages in order. Each one produces a sheet you will carry into your final presentation.