Name the Purpose
Before drawing, write one sentence that says what your plaza is for. "A sunny lunchtime room for office workers and nearby residents." "A forecourt where library visitors can wait, meet and spill out for events." The sentence will be tested by every decision that follows. If a proposed element does not serve it, cut the element or revise the sentence honestly.
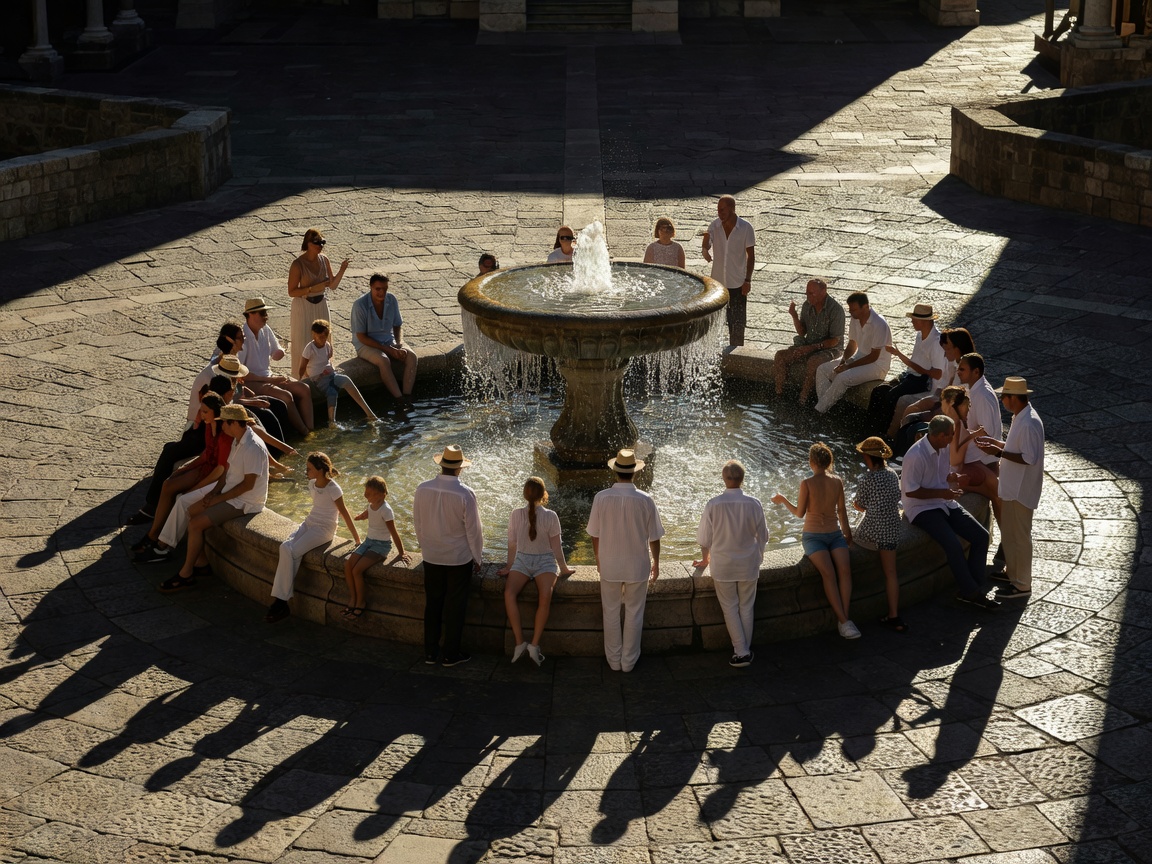
Precedents help calibrate ambition. Piazza del Campo in Siena, paved in brick in the fourteenth century and divided into nine sections, slopes toward the Palazzo Pubblico so that people seated anywhere can see the whole space; it hosts daily life and the twice-yearly Palio horse race. Paley Park in Manhattan, designed by Zion & Breen and opened in 1967, fits a waterfall wall, honey locust trees, movable chairs and a kiosk into a narrow mid-block lot. Superkilen in Copenhagen, completed in 2012 by BIG, Topotek 1 and the artist group Superflex, gathered objects suggested by residents from dozens of countries to express a diverse neighborhood.
Lesson 4.2Design the Edges First
Most of a plaza's life happens within a few meters of its edges. Gehl's research on ground-floor frontages showed that active, permeable building edges, with doors, windows and places to pause, draw people in and keep them there. For each of your four edges, record what lies behind it, whether people can sit along it, and whether it offers shelter. Then design: a seating step, a café spill-out zone, a planted bench, a shaded colonnade.